


:quality(70))
:quality(70))


Cash registers for the food service industry and professional retail settings
Cash registers provide a functional workspace for checkout transactions, handing over merchandise, and storing necessary equipment. A variety of sizes, designs, and front styles allow them to be tailored to the sales floor, counter layout, and store operations. Cash Register Guide »




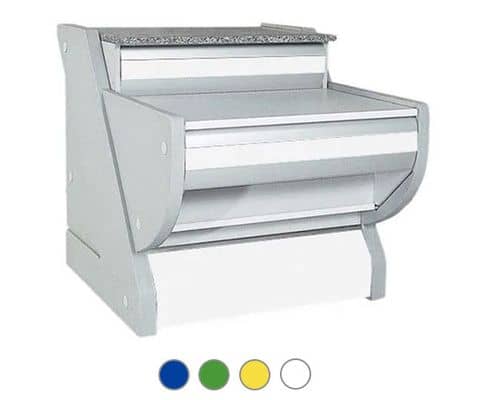
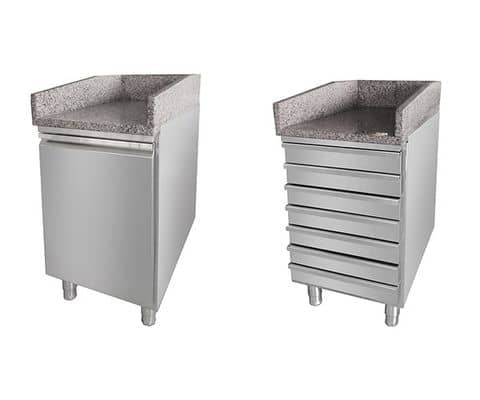
Door type
Number of trays
Number of Doors
Width
Depth
Height
Price
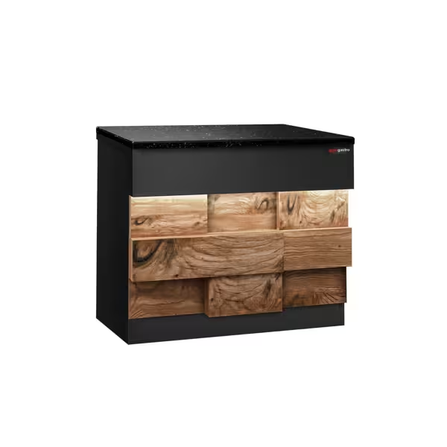
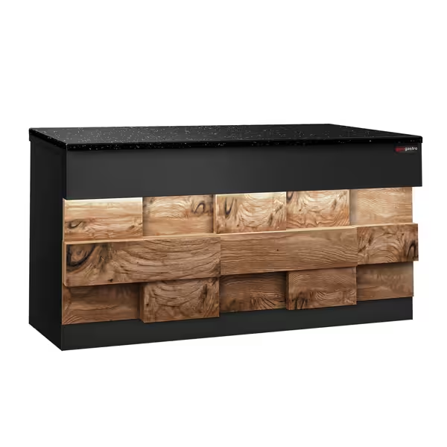
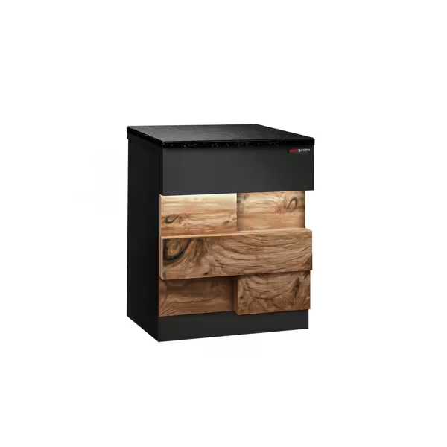
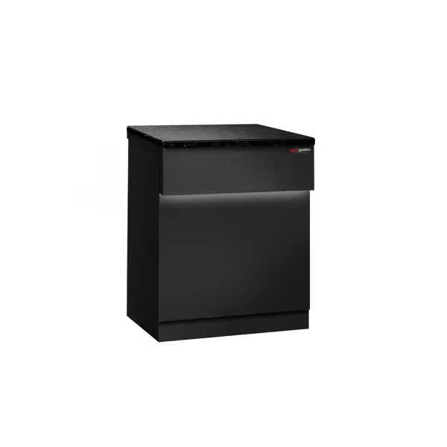
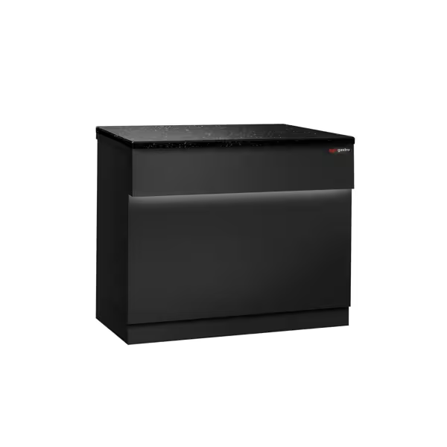
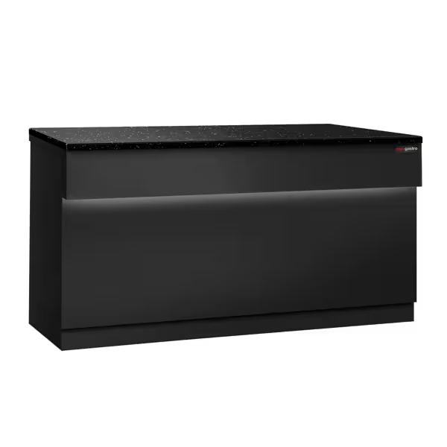
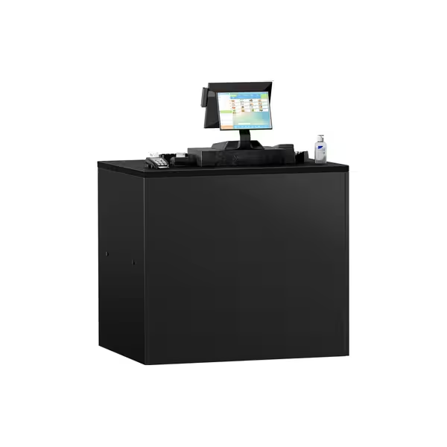
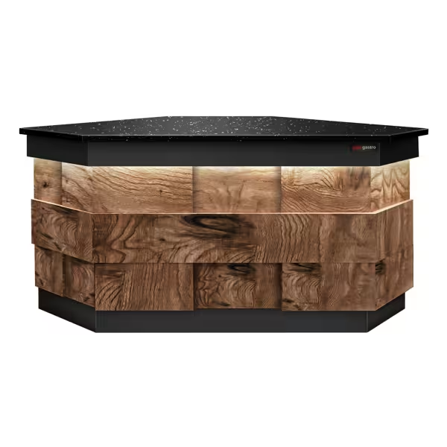
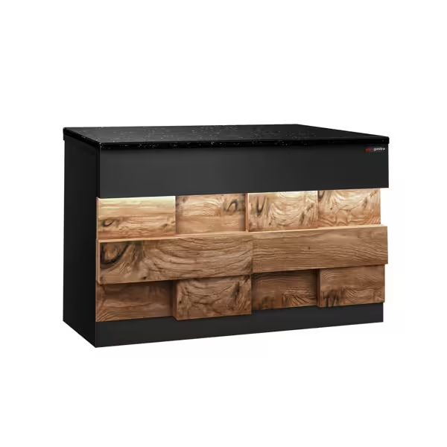
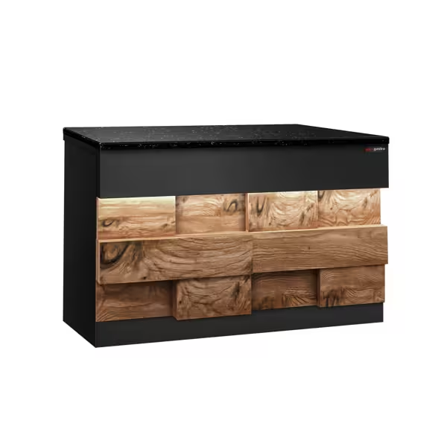
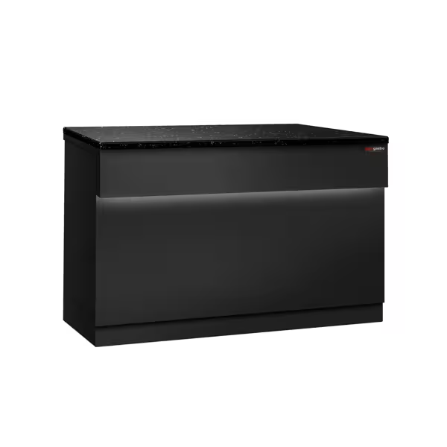
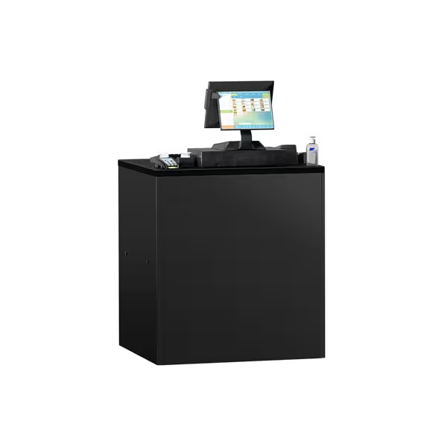

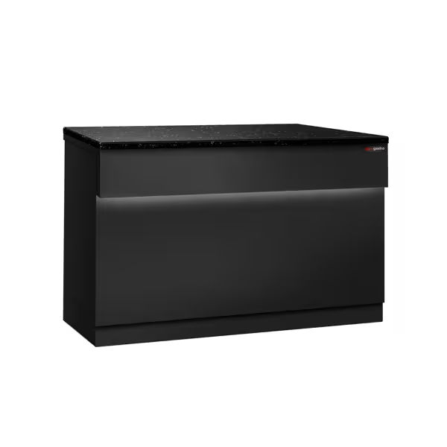
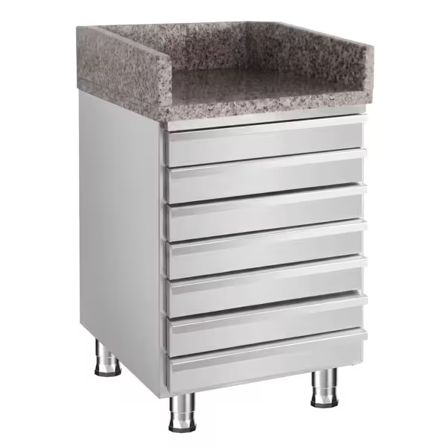
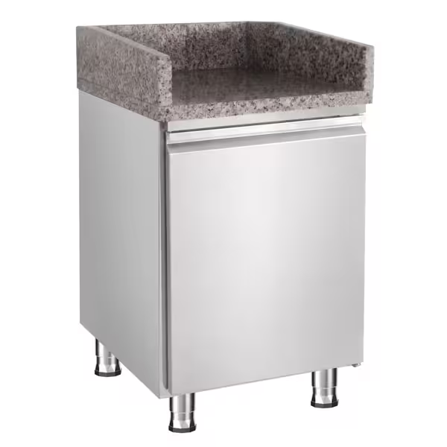
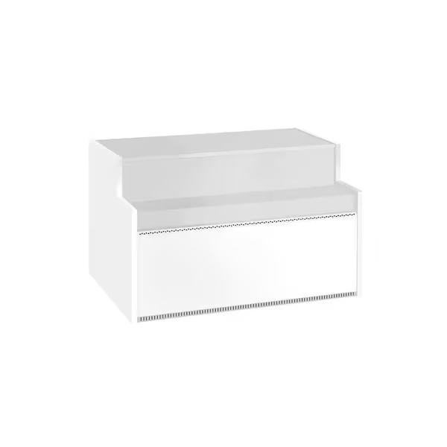
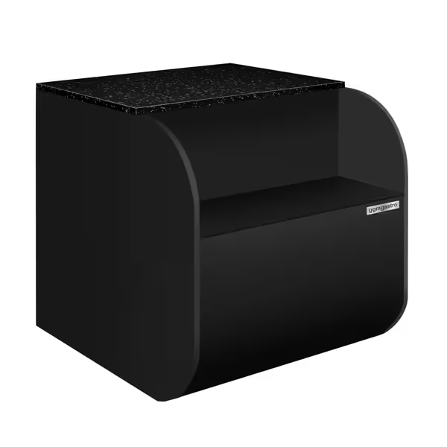
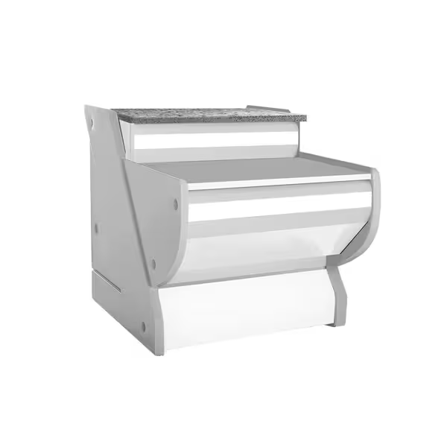
Cash registers as the functional centerpiece of the sales area
Cash registers are fixed workstations designed for processing payments, handing over goods or orders, and neatly storing necessary work supplies. In bakeries, cafés, snack bars, cafeterias, and other commercial retail areas, they form a clearly defined workstation within a modular counter layout.
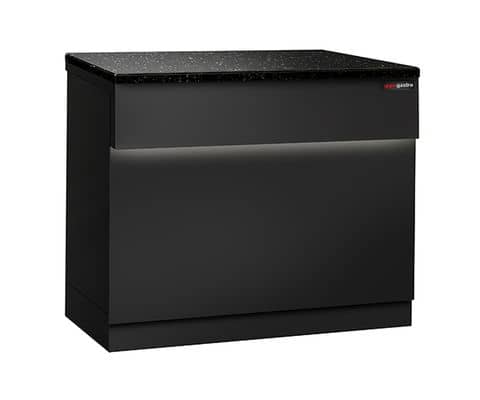
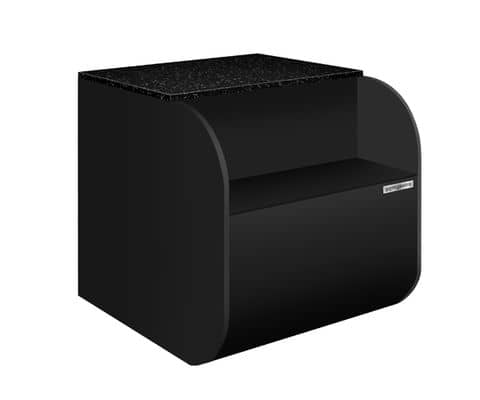
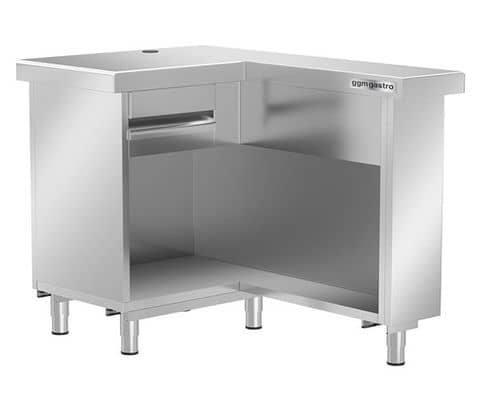
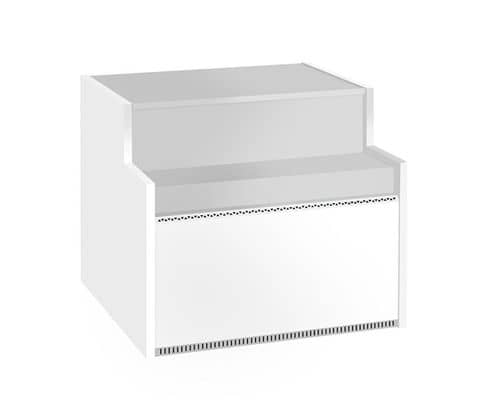
The key factor in selecting the right configuration is how the checkout area is used in daily operations. Compact modules with a width of 500 or 600 mm are suitable for limited sales areas, while models up to approximately 1,800 mm offer more work and storage space. Straight checkout counters can be integrated into linear counter lines. Corner checkout counters guide customer and employee traffic in a controlled manner around a corner and make better use of available space.
Planning Checkout Counters Based on Floor Plan and Workflow
Before making a purchase, the counter width, depth, working height, and which side is for staff and which for customers should be determined. Equally important is deciding where payments will be made, goods handed over, and accessories stored. In a high-traffic bakery, the checkout area should remain easily accessible even during peak hours. In a small café, on the other hand, every centimeter counts so that service, pickup, and payment do not block the same space.
The position within the counter line affects walking paths. Frequently used supplies should be within reach without unnecessary turning or searching. At the same time, the cash register counter must not create a bottleneck in front of the serving area. Models that match an existing series make it easier to maintain a uniform height, front design, and connection to adjacent sales counters.
Match Materials and Equipment to the Level of Stress
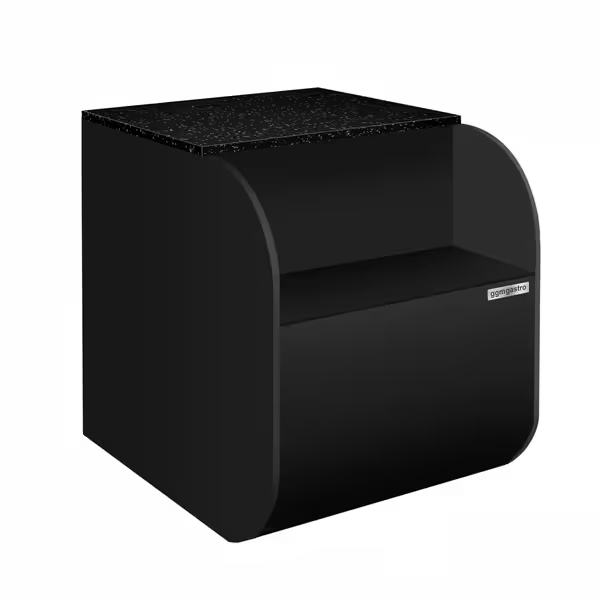
Countertops are touched, used, and cleaned every day. Stainless steel is ideal for functional areas where an easy-to-clean surface and a minimalist look are desired. Wooden fronts and black or colored front panels help create a cohesive look in the visible guest area. Granite or marble countertops provide a sturdy work surface, but their suitability should be evaluated in terms of weight, maintenance, and compatibility with the rest of the counter.
Doors and drawers offer storage space for receipts, packaging materials, or small work tools. LED lighting can visually integrate the front into an existing counter series, but it does not replace functional workstation lighting. Edges, joints, and handles should be easily accessible. For regular cleaning, follow the material guidelines regarding suitable cleaning agents.
Quick Check to Find the Right Model
-
Measure the available width, depth, and work height precisely
-
Choose a straight or corner configuration based on customer and employee traffic patterns
-
Coordinate the front, countertop, and compatibility with standard models
-
Assess the need for doors, drawers, storage space, and lighting
-
Factor the delivery time for the specific model into project planning
A well-integrated checkout counter supports smooth operations
A well-designed cashier counter doesn’t automatically speed up every process. However, when properly sized and strategically positioned, it can streamline handoffs, reduce search times, and make work easier during fluctuating workload levels. This is particularly relevant when multiple employees use the same checkout and pickup station or when foot traffic in the area varies throughout the day.
Economically sensible does not necessarily mean the largest or most elaborate model. What matters is whether the width, design, and features meet actual needs without unnecessarily tying up space and budget. A durable construction, accessible storage space, and an easy-to-clean surface can be more important over the course of the counter’s lifespan than purely aesthetic features.
When a replacement is needed on short notice, availability and delivery time should always be checked for the specific model. For larger counter projects, consulting services, various payment methods, and leasing options can help coordinate procurement and investment budgets in a predictable manner.
Integrate checkout counters seamlessly into the business concept
Cash registers can be designed as part of a cohesive sales area. When combining them with refrigerated display counters, ensure that work surfaces are at the same height, transitions are seamless, and there is sufficient space to move around. Stainless steel furniture can provide additional storage or work surfaces in the rear area without overwhelming the functionality of the checkout counter.
Preparation also includes the placement of checkout equipment. Cable routing, electrical outlets, and mounting locations should be determined before installation to avoid temporary wiring in the work or customer areas. If an existing counter series is being expanded, model designations, dimensions, and connection sides should be verified before placing an order.
Selecting Cash Registers Based on Your Needs
To create a durable checkout station, the space, workflow, materials, and equipment must all work together. By considering dimensions, product lines, storage needs, cleaning requirements, and availability early on, you can create a solution that integrates seamlessly into the sales area. Expert advice can also help you realistically compare different options and avoid making the wrong purchases when expanding or redesigning your layout.