


Supermarket Fixtures for Professional Retail Areas
From refrigerated and frozen food sections to shelving systems, bakery counters, fresh food counters, and hot food counters: Well-designed supermarket fixtures combine product presentation, storage, and sales into a streamlined flow of goods. The most suitable layout depends primarily on the product assortment, sales area, customer traffic, inventory turnover, and the fresh food sections offered. Supermarket Layout Guide »
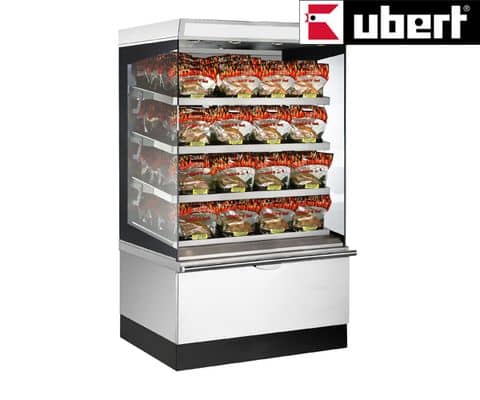
Supermarket series







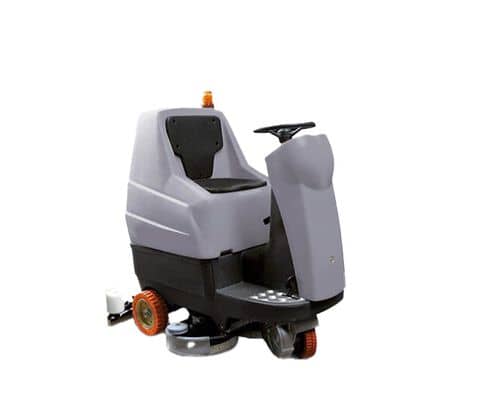
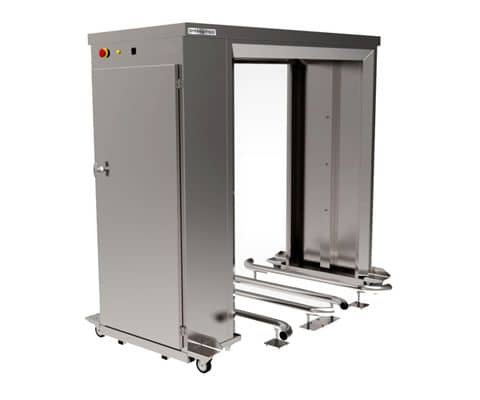
Other Equipment





Setting Up a Supermarket: Planning from Product Assortment to Sales Floor
Professional supermarket equipment includes display and refrigeration units, storage solutions, and technology for self-service, baked goods, fresh food counters, and hot convenience products. Unlike in a traditional restaurant, the focus here is not on a single production process, but rather on the continuous flow of goods from the warehouse to the customer. A small grocery store specializing in beverages, dairy products, and packaged goods requires different sales areas than a supermarket with a bakery, a meat and deli counter, and a selection of hot snacks.
The starting point for planning is therefore the product assortment:
- Which product categories require refrigeration or freezing?
- Which products are displayed openly or sold by service?
- Which items have a high turnover rate?
And which areas require particularly frequent restocking? These requirements shape a sales floor where customers can quickly find products and employees can efficiently restock shelves and refrigerated display cases.
Refrigerated and frozen food displays as part of the sales floor
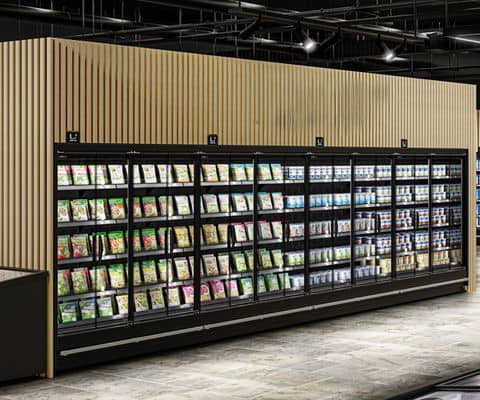
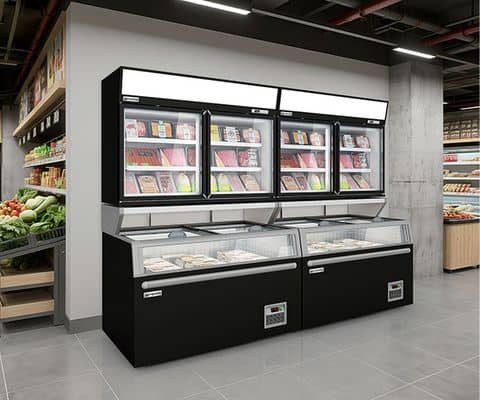
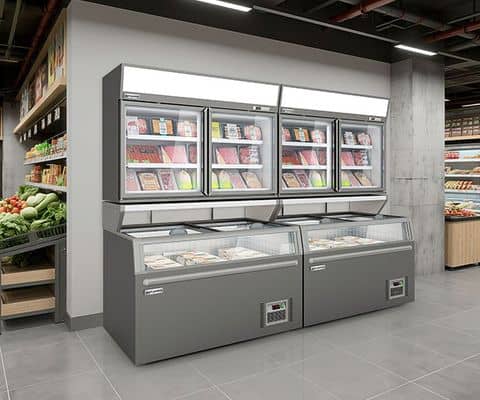
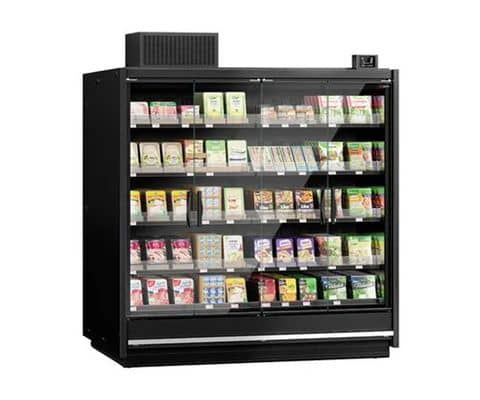
For dairy products, packaged fresh goods, beverages, and other refrigerated items, visible product presentation plays a key role. Refrigerated & Frozen Display Cases combine refrigeration with sales space for this purpose. Depending on the model, different widths, usable volumes, shelves, and temperature ranges are available. The product assortment is particularly important when making a selection. Many small products require a different shelf layout than large-volume packages or beverage bottles. Adjustable shelves can help adapt the space to different product sizes. Doors or open access points also influence how the space is used. It is crucial that the chosen system aligns with the retail model, customer foot traffic, and the desired product presentation. In addition to the actual cooling capacity, the unit’s location within the store is important. Frequently purchased fresh products should be easy to find without customer lines or restocking tasks blocking key walkways.
Using Self-Service Refrigerated and Frozen Food Aisles
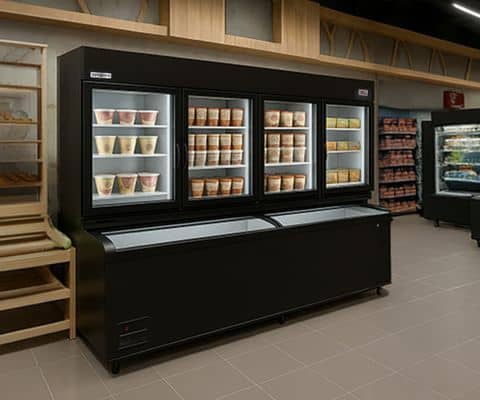
Refrigerated & Frozen Food Islands provide additional refrigerated retail space right in the middle of the customer area. They can be used, for example, for packaged fresh products, promotional items, ice cream, or frozen foods. Because they are freestanding, they can be integrated into various customer flow paths and sales zones. When doing so, both floor space and accessibility must be considered together. A large island offers plenty of product capacity but takes up a corresponding amount of space and affects the width of customer aisles. Height and visibility also play a role. Customers should be able to quickly identify and select products, while employees should be able to restock the island with as little rearranging as possible. For frozen goods, the required temperature range is also a critical factor. Refrigerated and frozen products must therefore be planned not only based on available floor space but also according to their respective storage and display requirements.
Optimize beverage cooling for high inventory turnover
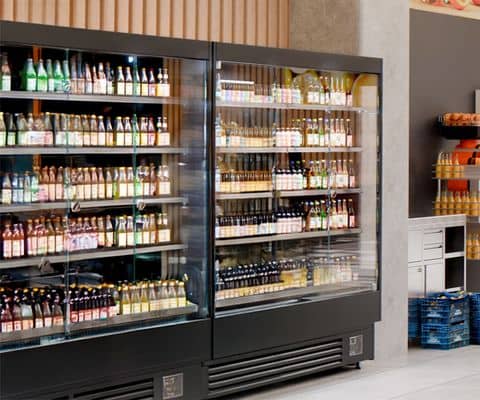
In many supermarkets, beverages are among the product categories with high volume and frequent restocking. Beverage refrigerators can prominently display individual chilled containers and allow for quick access. The placement within the sales area is particularly important for chilled impulse items. When planning capacity, it’s not just the number of different beverages that matters. It’s also important to consider how quickly individual items sell. Products in high demand require sufficient front-of-shelf space and easily accessible stock. If bestsellers are constantly restocked from rear storage areas, this results in a lot of extra walking. A clear distinction between sales stock and reserve stock therefore simplifies daily inventory management.
Quick Checklist for Choosing the Right Supermarket Fixtures
Five points can help narrow down actual needs:
- Product assortment: Which product categories require standard refrigeration, frozen storage, or special display areas?
- Sales floor space: How much space is available for shelves, refrigeration, fresh food counters, and customer aisles?
- Inventory turnover: Which products need to be restocked particularly frequently?
- Fresh food concept: Are a bakery counter, a cold food counter, or hot snacks a permanent part of the store?
- Storage structure: How quickly can sales areas be restocked from the cold storage room and stockroom?
These factors determine which equipment will occupy the majority of the space and where flexible or compact solutions make sense.
Arrange supermarket shelves by product category and customer flow
In addition to refrigeration, supermarket shelves form the basic structure of large portions of the sales floor. They determine not only how much merchandise can be displayed, but also how customers are guided through the store. Shelf height, aisle width, and product placement should therefore be considered together. While shelves placed too close together create additional storage space, they can hinder customer movement and make restocking more difficult. Products that are purchased particularly frequently need to be placed in easily accessible locations. Heavy or bulky merchandise places different demands on shelf space than small packages. Promotional items also need a clear location. Additional displays should complement the main customer flow and not create bottlenecks. A well-organized store allows customers to find their way quickly and also makes daily merchandise maintenance easier for staff.
Designing Shopping Carts and Walking Areas Together
The larger the purchase quantities and sales area become, the greater the impact shopping carts have on the required aisle width. Customers must be able to pass each other, remove products from shelves, and, if necessary, pause briefly without blocking the entire aisle. When planning the layout, therefore, it’s not just the area of the sales shelves that matters. Space for movement is also productive sales area. Bottlenecks often occur near particularly attractive product categories, refrigerated display cases, or promotional areas. This is where customers, shopping carts, and employees restocking the shelves all converge. Wider main aisles and thoughtfully arranged side areas can help reduce these bottlenecks. The placement of shopping carts and baskets at the entrance also influences the start of the customer’s journey and should not block the actual entry zone.
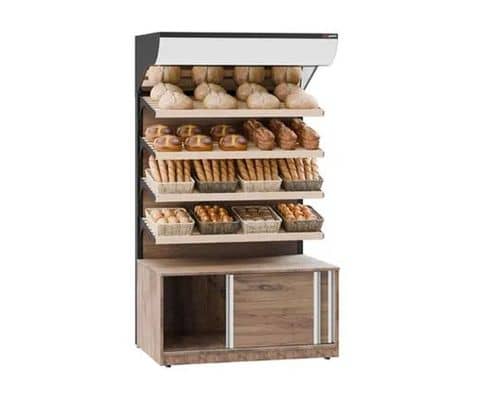
Plan a bakery counter as a separate merchandise and production area
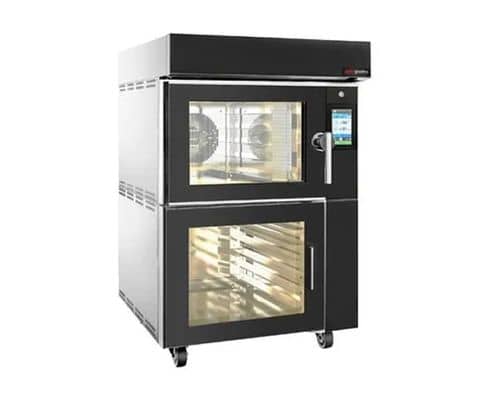
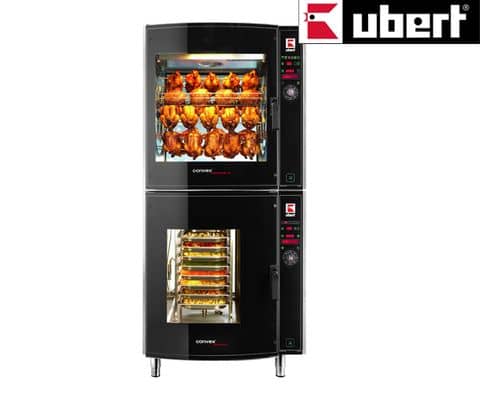
Many supermarkets combine traditional merchandise with freshly baked or displayed baked goods. This requires a specific workflow involving storage, baking (if necessary), cooling or preparation, display, and restocking. Bakery ovens should be sized according to the actual baking capacity required. Especially during peak hours, it can make sense to regularly replenish smaller quantities of fresh goods rather than preparing the entire day’s supply in the morning. Bread shelves and other display areas must be proportionate to baking capacity and sales volume. The workspace behind or next to the station is also important. Baking sheets, tongs, packaging, and prepared goods need designated spots. If the baking process and customer pick-up overlap in the same small area, the station becomes unnecessarily chaotic during peak hours.
Display cake counters and refrigerated baked goods prominently
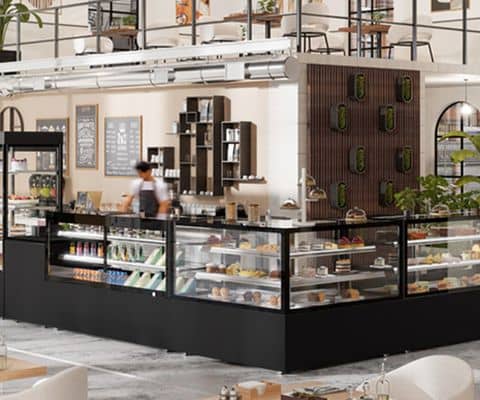
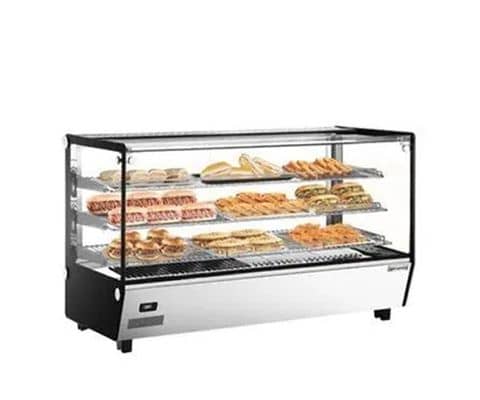
Cakes, pastries, desserts, and other delicate baked goods require a different type of display than bread and rolls. Cake counters or tabletop refrigerated display cases can keep such products chilled while keeping them visible. When determining the size, it’s not just the maximum capacity that matters. The visible quantity of merchandise should match actual sales. A large display case requires more stock and space. A solution that is too small, on the other hand, leads to frequent restocking and can only showcase a limited selection of products. For staffed sales, staff access must also be factored in. Packaging and handoff should take place as close to the display as possible.
Organize the cold food counter as a separate service area
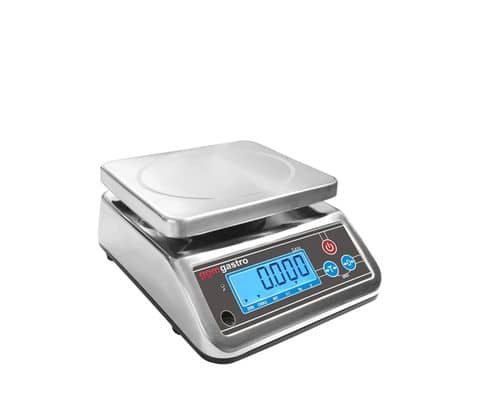
A supermarket that offers meat, sausage, cheese, or deli items needs a separate staffed sales process in addition to its self-service area. Refrigerated display cases combine product presentation with refrigerated storage. Behind the counter, additional steps take place: selecting the product, portioning it, cutting it if necessary, weighing it, packaging it, and handing it over to the customer. The equipment must support this process. Slicing machines, for example, can be useful where sausage, ham, or cheese are regularly sliced fresh. Scales and packaging materials are an integral part of the same process chain. The shorter the distances between the merchandise, slicing, weighing, and packaging, the faster multiple customers can be served in succession.
Adjust slicers to actual sales volumes
Slicing equipment should not be selected based solely on maximum blade diameter or technical features. What matters for day-to-day operations is which products are sliced regularly, what the volume is, and how many employees are working at the counter at the same time. A high-traffic fresh food counter may have different requirements than a small service area with a limited selection. The space around the machine is also important. Raw ingredients, sliced products, and packaging require sufficient space. In addition, the machine must be easily accessible for daily cleaning. A poorly positioned slicing station can therefore end up costing more working time in the long run than is saved during the actual slicing process.
Integrate vacuum sealing and preparation into the fresh food counter
Depending on the product range, vacuum packaging machines can perform various tasks within the fresh food department. Prepared goods can be organized for further storage or sales processes, while products packaged in individual portions can enable additional presentation options. Integration into the workflow is crucial. A vacuum station used regularly requires sufficient space for unpackaged goods, bags or packaging materials, and finished products. If used infrequently, however, specialized equipment should not take up the most valuable space directly behind the sales counter. The equipment is therefore tailored to the actual recurring work steps in the respective fresh food department.
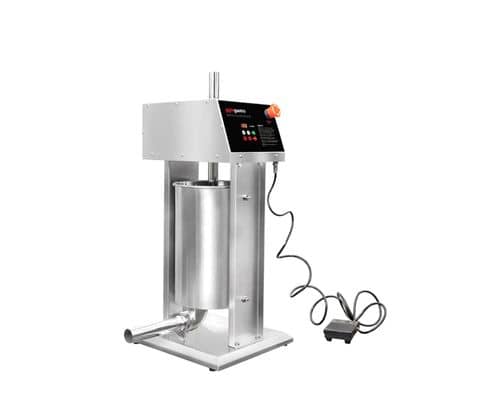
Supplement meat processing only in accordance with your own production model
Not every supermarket processes meat or sausage to the same extent on its own. Meat grinders, sausage stuffers, and other processing equipment are particularly relevant in stores where such products are actually produced or prepared on site. This creates a clear distinction between a simple service counter and in-house processing. In-house production requires that machine capacity, workspace, and refrigeration infrastructure be considered as a single production line. Raw ingredients come from cold storage, are processed, portioned if necessary, and then returned to cold storage. A high-performance individual machine is of little use if the upstream or downstream workstations cannot handle the same volume.
Planning a Hot Food Counter for Convenience and Quick Meals
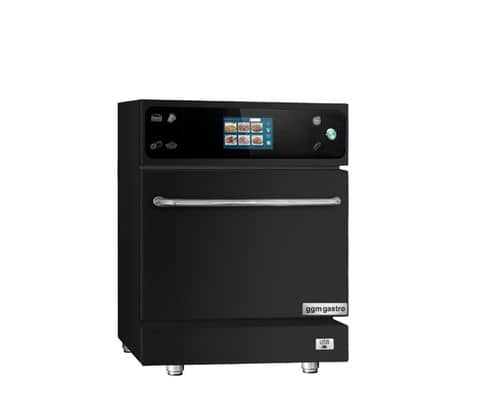
Hot snacks and ready-to-eat meals can expand a supermarket’s offerings to include a dedicated convenience section. Hot display cases make it possible to keep suitable products visible and ready for service. Depending on the concept, rapid-cooking ovens or other cooking technologies can be used for quick preparation or reheating. Here, too, the sales profile is crucial. A store with strong lunchtime business requires different production and warming capacities than a location where hot snacks are sold only as a supplement. The quantity prepared should match expected sales. Production batches that are too large lead to long idle times; quantities that are too small result in frequent replenishment. The hot food counter therefore works best with a clear production and replenishment schedule.
Keep convenience offerings separate from the main kitchen
A supermarket does not automatically need a full-scale restaurant kitchen to offer a compact selection of hot foods. Equipment such as speed ovens or appropriately designed compact cooking technology can be used specifically in areas where a small number of standardized products are offered on a regular basis. It is important to keep the menu—or the convenience food selection—deliberately straightforward. Each additional dish may require additional ingredients, refrigeration, packaging, and labor. Products that can be made using existing ingredients and the same equipment are usually easier to integrate into the store’s operations than an extensive additional food service menu. This allows the fresh food section to remain efficient without turning into a standalone restaurant.
Organize freshly squeezed juices as a separate sales station
Depending on the store’s concept and approach to freshness, orange juicers can create an additional visible display area. In addition to the machine, the workstation requires a sufficient supply of oranges, bottles or cups, areas for collecting juice and disposing of waste, as well as space for cleaning. Especially for self-service offerings, the station must be arranged so that customers can use it easily without blocking a main aisle. Restocking the raw ingredients must also be factored into the planning. A fresh product in high demand can require large quantities within a short period of time. Therefore, stocking and waste disposal should not be considered only after the machine is already set up on the sales floor.
Use cold storage rooms as a reserve behind the sales floor
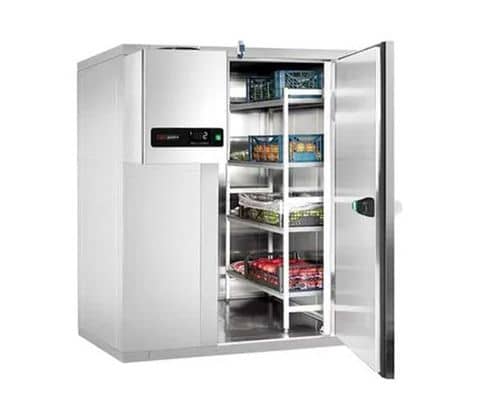
The refrigerated space in the customer area is no substitute for an adequate product reserve. Cold storage rooms can hold larger inventories and ensure a steady supply to wall-mounted refrigerated shelves, island displays, and fresh food counters. Delivery intervals, inventory turnover, and product assortment are key factors in determining the appropriate size. A store that receives frequent, smaller deliveries may require less reserve space than one that stocks larger quantities of merchandise for several days. The location of the cold storage room is equally important. High-demand merchandise should be transported from there to the appropriate sales area with as few detours as possible. The routes between the warehouse, the cold storage room, and the sales floor are therefore an integral part of store planning.
View Restocking as a Core Daily Process
In a supermarket, merchandise is constantly being moved. Shelves, refrigerated display cases, frozen food sections, and fresh food counters must be restocked throughout the entire sales day. The more individual items sell, the more important it is to have a clear system for managing inventory and restocking. Whenever possible, employees should not have to walk long distances through heavily trafficked customer areas with boxes or carts. At the same time, sales areas must remain accessible. Speed is especially important for refrigerated goods, because products should not remain outside the specified temperature ranges for any longer than necessary while being moved between the warehouse and the sales floor. A well-organized flow of goods therefore integrates storage locations, transport routes, and shelf positions right from the planning stage.
Effectively Combining Product Display and Impulse Purchases
Supermarket fixtures do more than just serve a storage function. They also determine which products customers see and how they move through the store. Freestanding refrigerated islands, promotional displays, and smaller impulse coolers, for example, can highlight products outside the traditional shelf rows. In this context, scale is crucial. Too many additional display areas can narrow walkways and make the store feel cluttered. Strategically placed areas, on the other hand, can showcase product assortments without disrupting the normal flow of customers. Clear space planning is therefore particularly important at transitions between product categories or near high-traffic areas.
Planning Cleaning and Hygiene for Sales and Fresh Food Areas
Supermarkets combine dry sales areas with refrigerated sections, open fresh food counters, and, in some cases, hot food preparation areas. Cleaning requirements vary accordingly. Shelves and refrigerated units must remain accessible, while fresh food counters, slicers, and work surfaces also have areas that come into contact with products and must be cleaned regularly. For refrigerated and frozen food islands, accessibility and ease of cleaning are therefore just as important as temperature and storage capacity. The layout should allow sufficient space so that equipment and fixtures can be maintained without having to permanently clear large sales areas. Waste and packaging materials also require designated routes to ensure they are not stored between stock areas and fresh food preparation areas.
Economically Sizing Retail Refrigeration Systems
Refrigeration and freezer systems in supermarkets operate for long periods and, at the same time, take up a significant portion of the sales floor. Cost-effective planning therefore begins with assessing actual needs. Refrigeration units that are too small result in frequent restocking or limit the product assortment. Units that are too large take up more space, require stocking, and may provide capacity that is rarely used in day-to-day operations. The optimal size depends on the breadth of the product assortment, sales volumes, and restocking frequency. Additionally, different temperature zones should only be set up where the product assortment actually requires them. This results in a sales area where refrigeration capacity and inventory turnover are well-balanced.
Prioritizing Supermarket Equipment Based on Cost-Effectiveness
When opening a new store, priority should first be given to the areas that account for a large portion of daily business: shelving systems, regular and frozen food sections, stock reserves, and a clear system for customer service and restocking. Fresh food counters, bakery stations, or hot convenience sections are then equipped according to the store’s specific product assortment. It is crucial not to fully expand every possible additional area right from the start. A bottleneck analysis is also helpful for existing stores. If refrigerated shelves need to be restocked constantly, there may be a lack of sales volume or insufficient product-specific inventory. If there are lines at the fresh food counter, the bottleneck could be slicing, weighing, or packaging. Long wait times at a hot food counter, in turn, can result from insufficient production capacity or a poorly organized handoff area. A suitable investment addresses the areas where capacity is regularly lost in the daily flow of goods or customers.
Professional Supermarket Equipment from GGM Gastro
From small grocery stores to supermarkets with extensive refrigerated space, a bakery, and hot and cold food counters, the product assortment, sales area, and merchandise flow differ significantly. Appropriate supermarket equipment is therefore tailored to inventory turnover, refrigeration needs, customer volume, the selection of fresh products, and the connection between the warehouse and the sales floor. GGM Gastro offers a range of equipment for this purpose, from refrigerated and frozen display cases, refrigerated islands, and beverage refrigerators to walk-in coolers and supermarket shelving, as well as baking, refrigeration, and holding equipment for various fresh food sections. This allows for the tailored configuration of both central sales areas in a new store and individual sections during modernization, expansion, or product line expansion.